A Garden-Style Manufacturing Campus

Factory Visits 1 6 月, 2024

A Garden-Style Manufacturing Campus
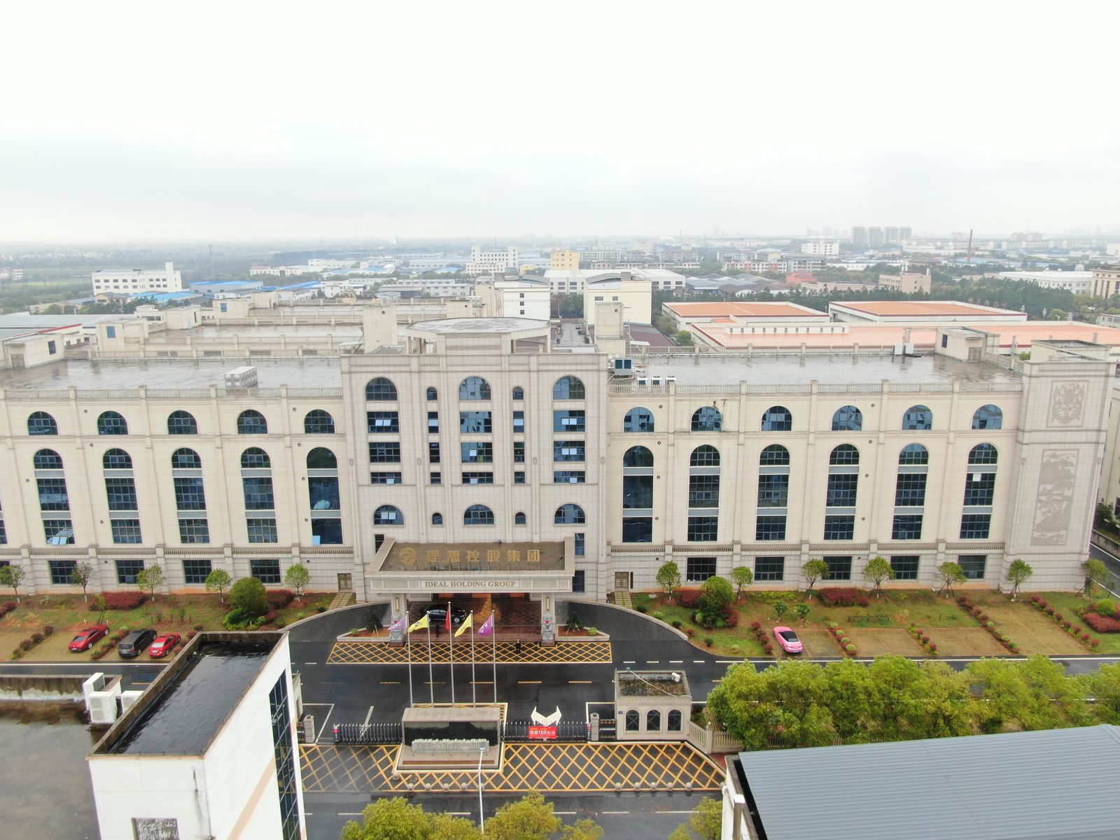
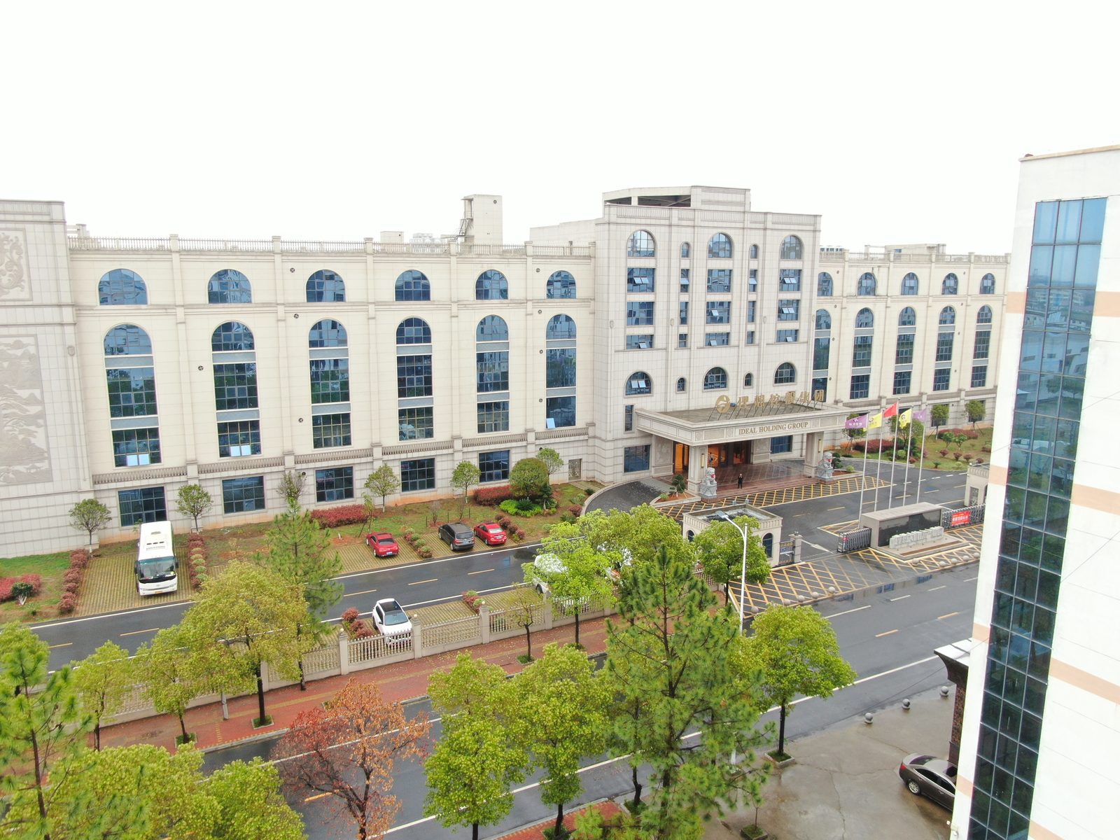
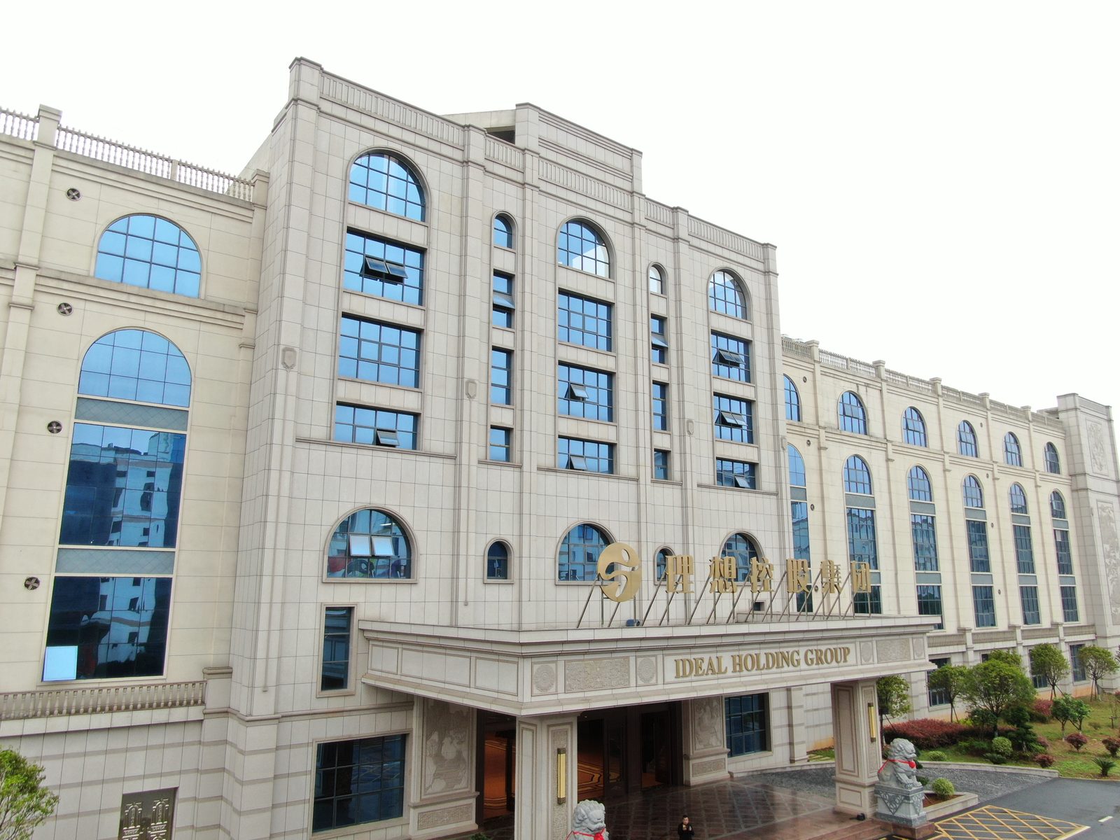
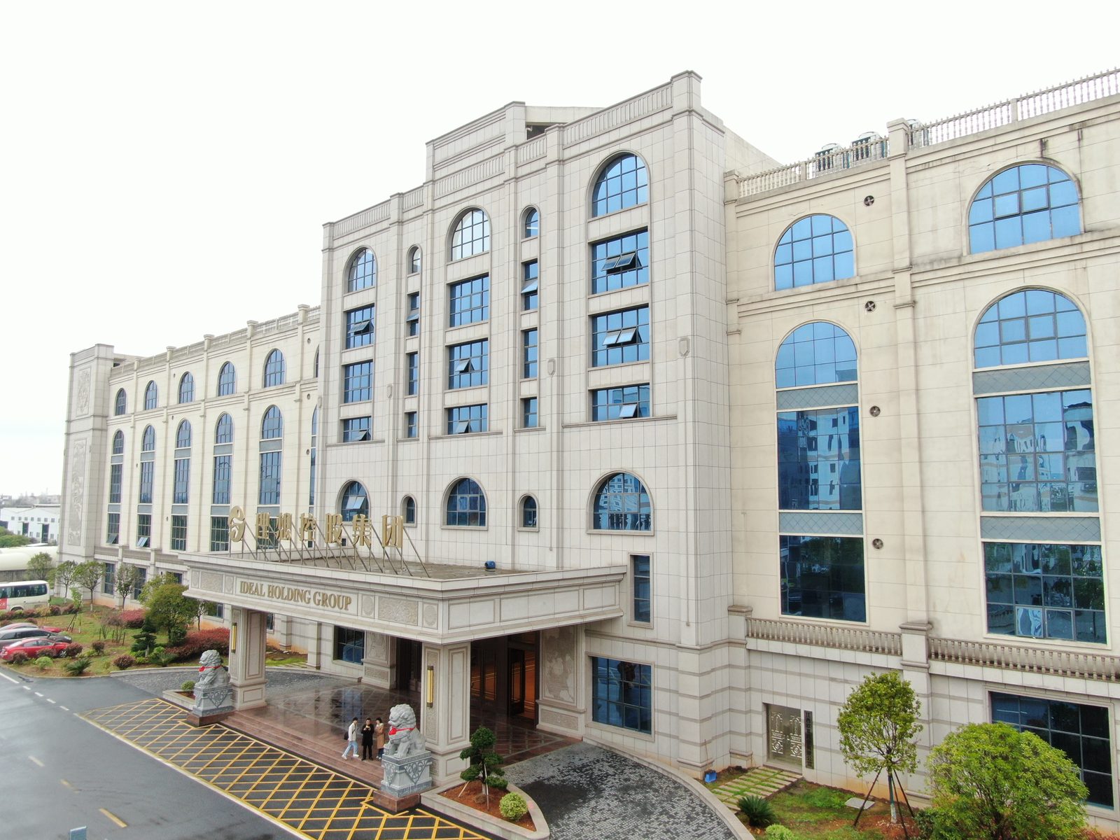
Ideal Industrial’s manufacturing campus is a garden-style complex where European-inspired architecture meets modern production. Aerial views reveal a well-organized layout of administrative buildings, production workshops, greenery, and roadways — reflecting the group’s emphasis on both scale and a disciplined, welcoming environment.
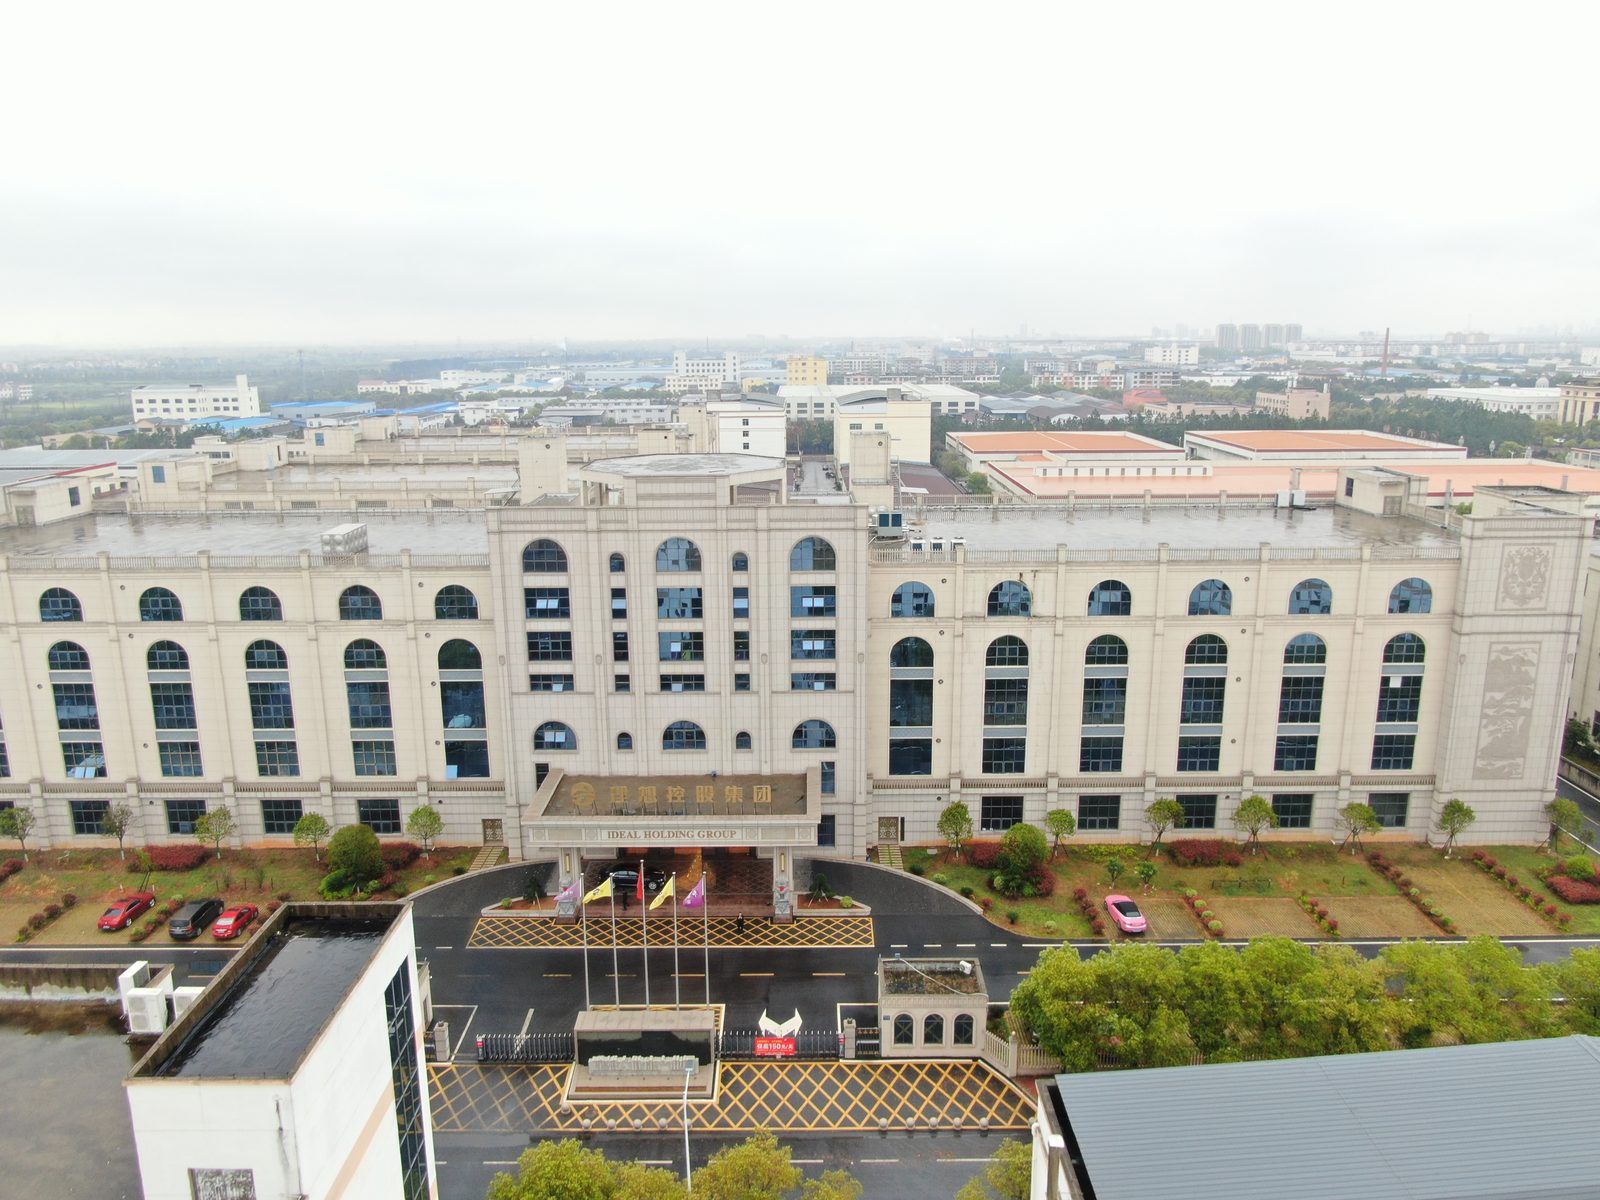
Aerial view of the main building of the manufacturing campus

The garden-style campus seen from above

The campus houses multiple specialized production facilities, each built to pharmaceutical-grade standards and registered with relevant national authorities. Clean areas, complete regulatory filings, and a fully traceable production chain form the backbone of the group’s “source manufacturer” proposition.
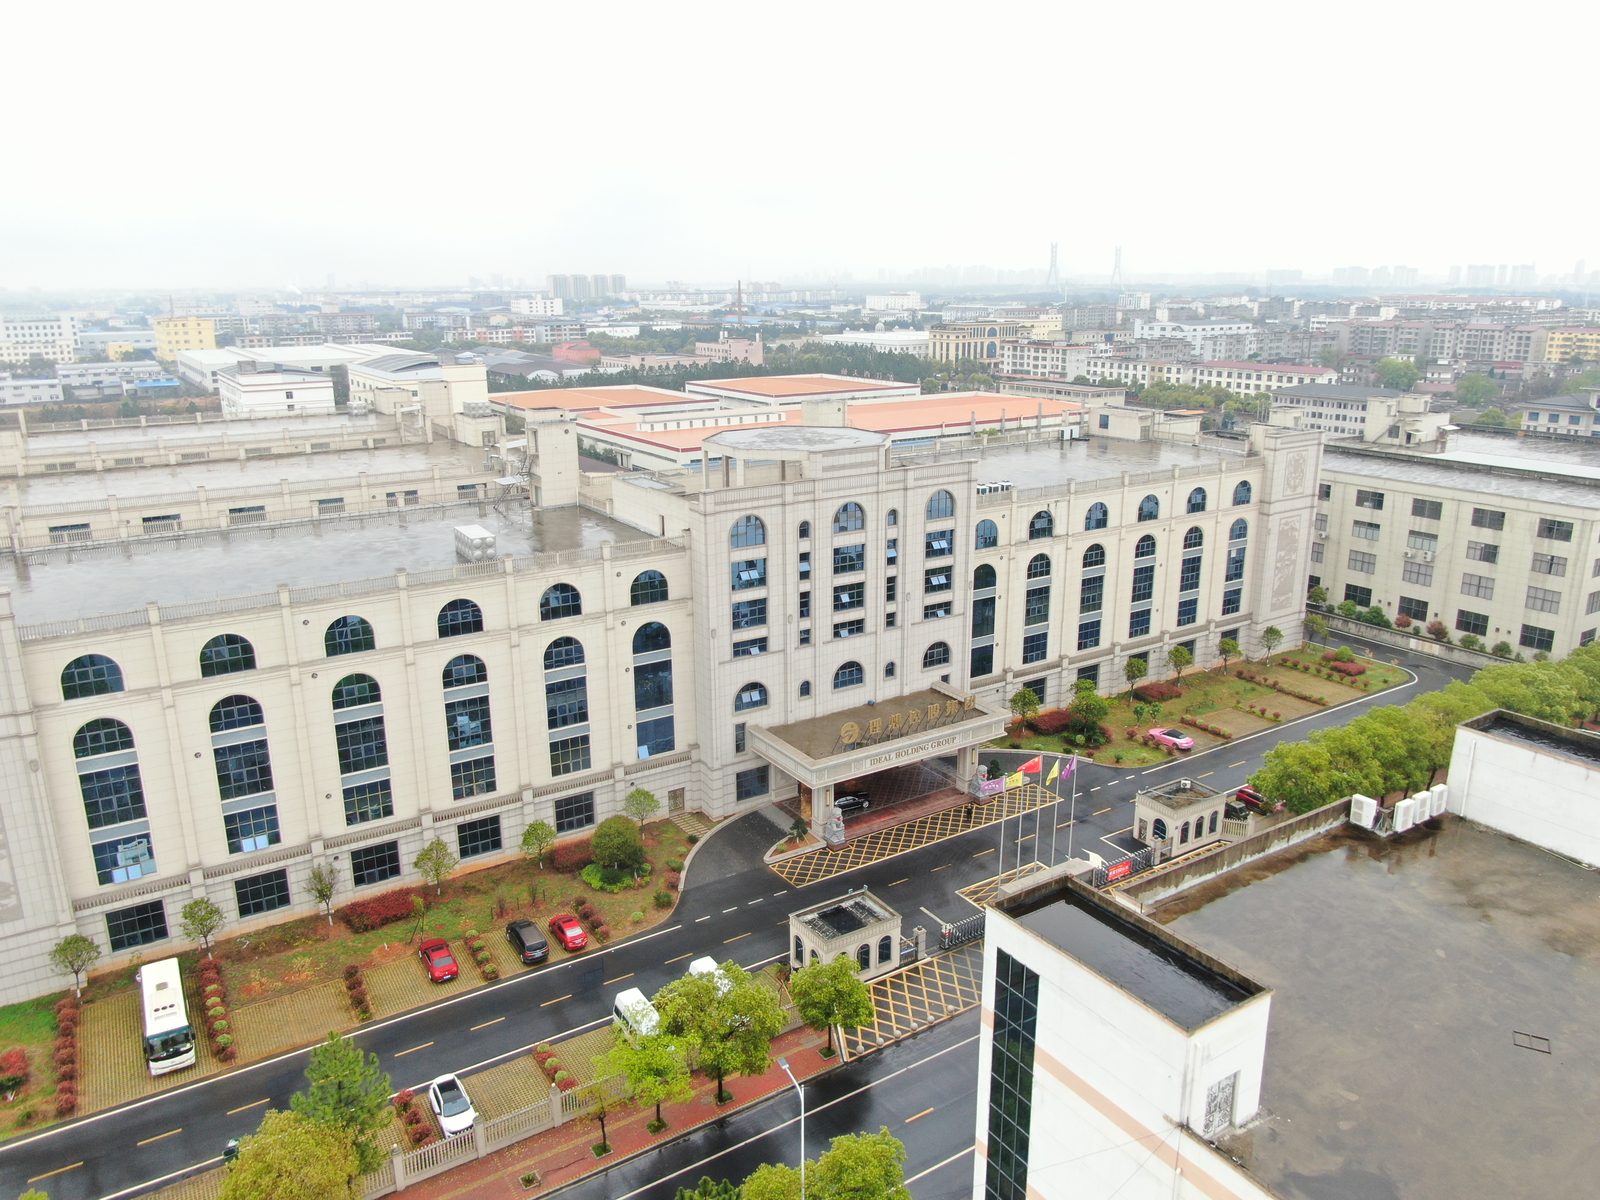
Well-organized layout of buildings and greenery

Administrative headquarters at the front

From the front entrance and administrative headquarters to the production workshops beyond, the campus presents a clear picture of an enterprise built for long-term, quality-driven growth.
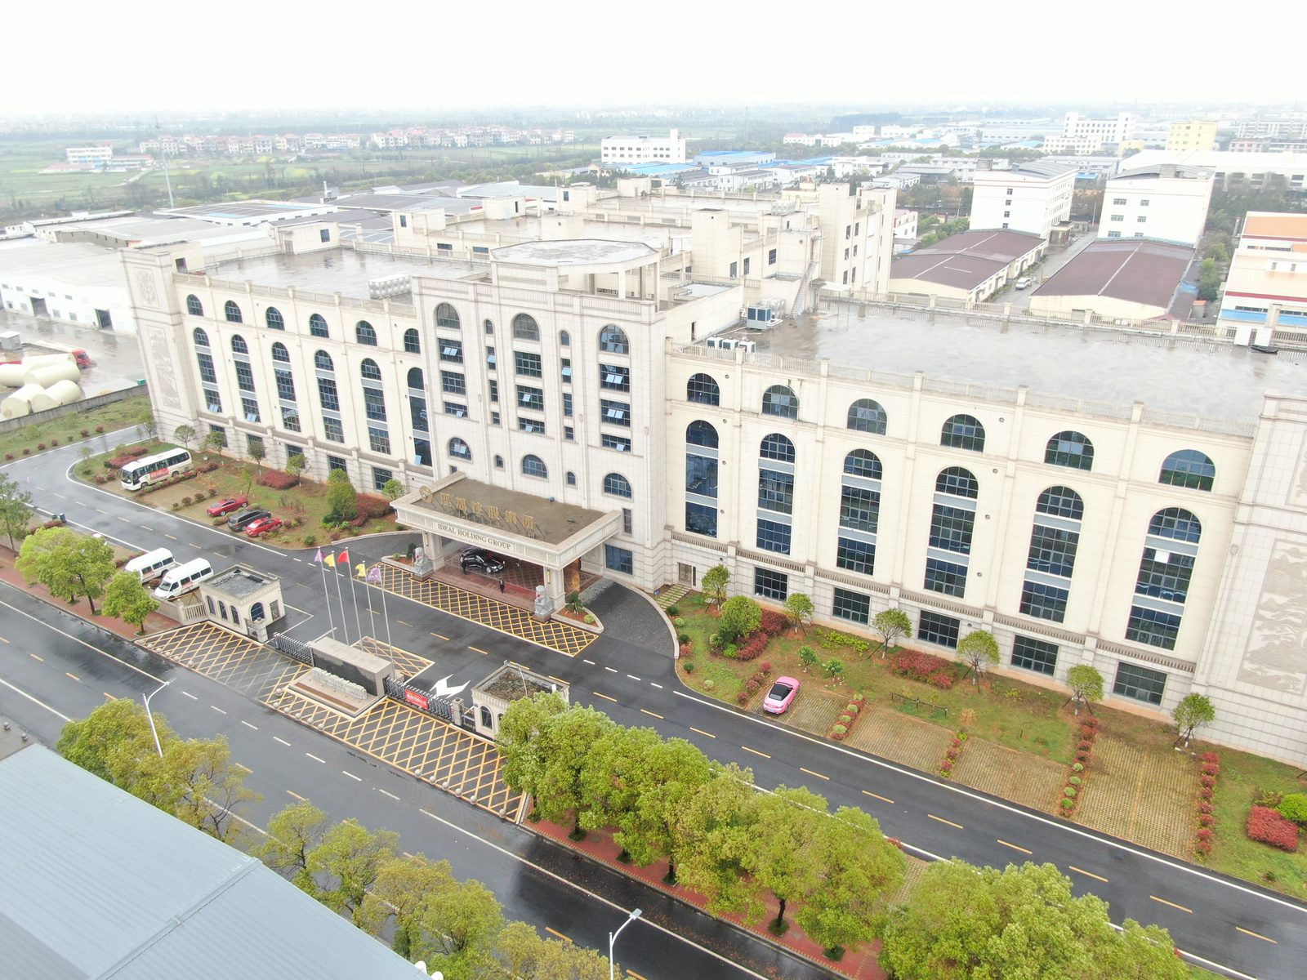
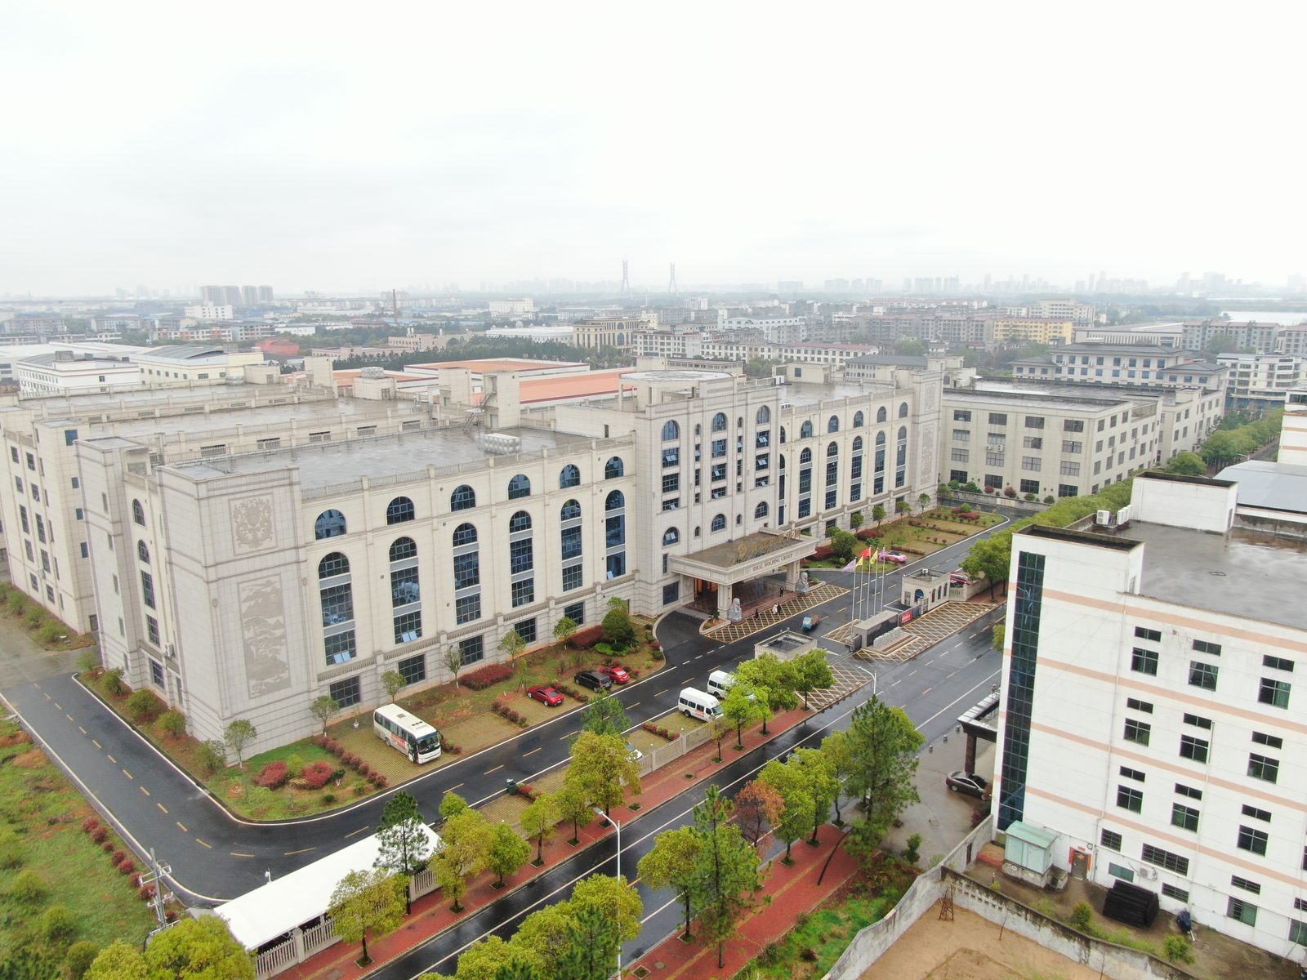
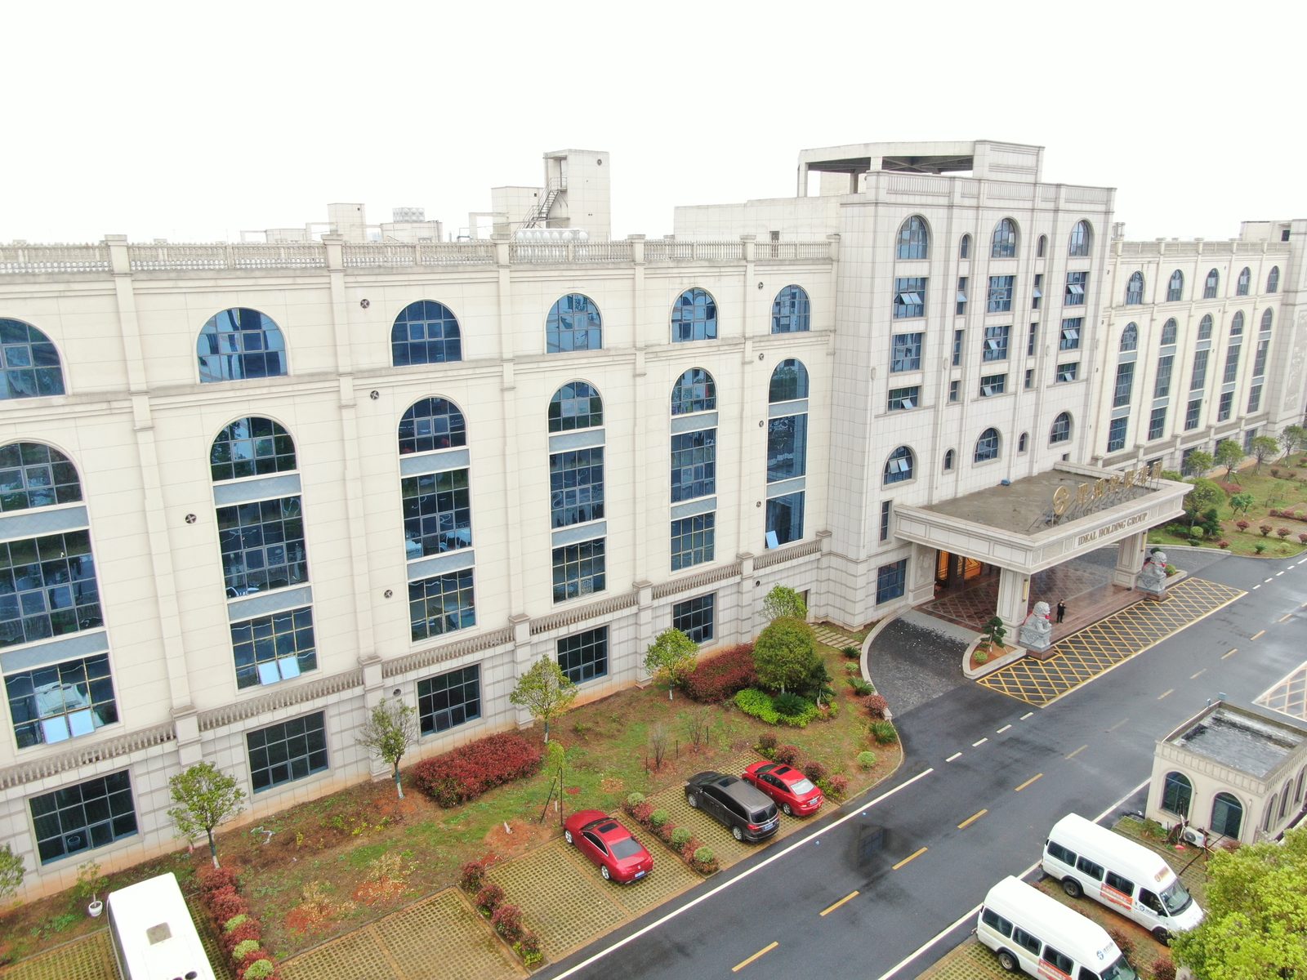
Production workshops beyond the main building
Roadways and landscaping across the campus
A panoramic view of the factory complex

The campus and its surrounding roads
Campus facilities under a clear sky
Scale and discipline of the manufacturing base
The production campus in its industrial park setting
A blueprint of long-term, quality-driven growth